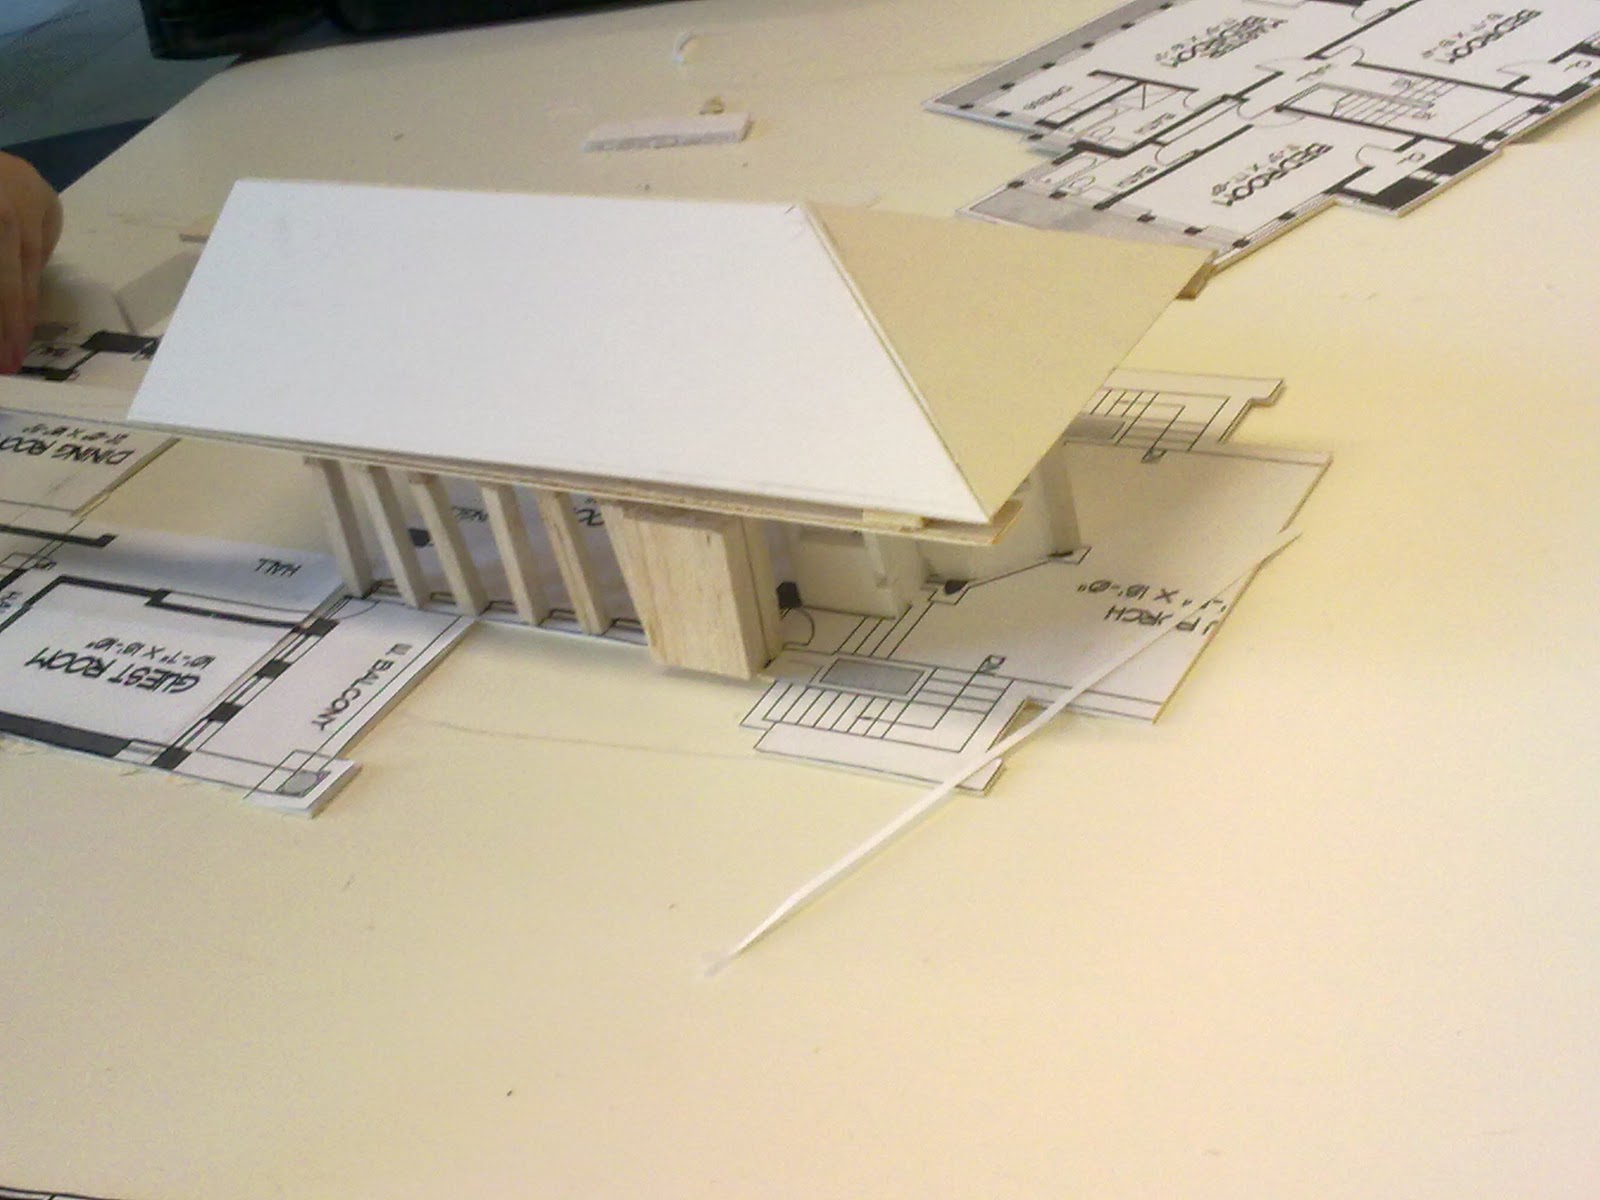
There was a choice, to create a spacial model, or a structural model.
We opted to show the structure, as our house was one of the oldest house examples, and one of the largest also :(
It was part of the Prairie House style of architecture, and is a key example of the style, even down to the Flat long bricks. The structure of the building was new at the time, so this was appropriate to show the structure.
After printing out several floor plans, and patching them all together, we decided on a 1:50 scale
We also decided to construct the model out of Card, Foam board and Wood (Bolsa and Ply)
Anatomy Project
After Freshers week was out of the way, and everyone had a Libary introduction, and settled into using the local intranet (Blackboard)
Our first Project was introduced.
We were placed into different groups, and given a Lecturer to guide us. We then then split into groups of 5, in order to work together on a project.
This was a great way of meeting new people, and to put a name to a face. I t was also an ice breaker, to then talk to other groups and confer ideas to each other.
Our first Project was to study a house that was given to our group. Our house to study was the Robie House by Frank Lloyd Wright.
As there was five people in each group, we had to each choose a subject area, from the following
Our first Project was introduced.
We were placed into different groups, and given a Lecturer to guide us. We then then split into groups of 5, in order to work together on a project.
This was a great way of meeting new people, and to put a name to a face. I t was also an ice breaker, to then talk to other groups and confer ideas to each other.
Our first Project was to study a house that was given to our group. Our house to study was the Robie House by Frank Lloyd Wright.
As there was five people in each group, we had to each choose a subject area, from the following
- History, Precedence and Philosophy
- Sight Orientation and Light
- Structure and Fabrication
- Plan Typology and Spacial Hierarchy
- Form and composition
We then had to create a model of the House and create a presentation.
The presentation was a Power point presentation, and was held in the Design studios in front of our Tutor group, our Lecturer and another lecturer that we met on the day.
0
comments
Wednesday, 15 September 2010
First day
6th September has finally came
The start of a new chapter. I arrived early to see exactly where I was going and what was happening.
As some of my college friends, are attending the same Art and Design School, we arranged to meet outside the Metropolitan Cathedral in Liverpool, right opposite the new Art and Design academy.
Sitting in the crowded auditorium, it felt like the first day at school again, not knowing anyone, a new building, new faces, new teachers and a sense of nerves and excitement.
A brief introduction and welcome to the school, by the head of department was held before breaking off into various subject areas.
An awful lot of us were Architecture students (74 in fact)
Again, this too was like school, leaving friends to go into a new class. When I arrived into our studio, there was just a sea of faces, and complete silence, friendly glances and confusion of what happens next?
As an Ice breaker, our lecturer asked if anyone was from Liverpool, then asked if anyone supported Everton, after having only 4 last year. I immediately put my hand up, hoping to see other proud supporters, I glanced around, and there was none, I was on my own :(
My Lecturer asked me my name, and whispered FAIL, lol, everyone laughed :)
I had made an impression from the start, and plus everyone knew my name, hahaha, trust me :)
The start of a new chapter. I arrived early to see exactly where I was going and what was happening.
As some of my college friends, are attending the same Art and Design School, we arranged to meet outside the Metropolitan Cathedral in Liverpool, right opposite the new Art and Design academy.
Sitting in the crowded auditorium, it felt like the first day at school again, not knowing anyone, a new building, new faces, new teachers and a sense of nerves and excitement.
A brief introduction and welcome to the school, by the head of department was held before breaking off into various subject areas.
An awful lot of us were Architecture students (74 in fact)
Again, this too was like school, leaving friends to go into a new class. When I arrived into our studio, there was just a sea of faces, and complete silence, friendly glances and confusion of what happens next?
As an Ice breaker, our lecturer asked if anyone was from Liverpool, then asked if anyone supported Everton, after having only 4 last year. I immediately put my hand up, hoping to see other proud supporters, I glanced around, and there was none, I was on my own :(
My Lecturer asked me my name, and whispered FAIL, lol, everyone laughed :)
I had made an impression from the start, and plus everyone knew my name, hahaha, trust me :)
0
comments
Monday, 6 September 2010
To University : Liverpool John Moores
The time has come, to start University, and I must admit, I am really nervous now, the thought of meeting new people does not bother me, in fact I love to meet new faces, and hear new stories.
It's just the build up, the excitement the frustration with applying, the workload towards gaining entry, and now it's finally here.
I have enrolled now and start on the 6th September :(
Finding the LRC building was difficult, it is set within a court yard, and I was directed by a member of staff form the university towards the building, and he found me struggling to read the illustrated map provided, then I found out it is by a pub I've been to many times before, I suddenly knew where I was then :)
The enrolment process was so easy, it was straight in, I got handed the form I had filled out and sent back to the university, I then got handed my student ID card, then logged myself onto a computer. Took less than half an hour, looking at my card, became a reality:)
felt strange sitting in an LRC again, after about 4 months off from education, and even more so, sitting in a UNIVERSITY suite
still can't believe it :)
It's just the build up, the excitement the frustration with applying, the workload towards gaining entry, and now it's finally here.
I have enrolled now and start on the 6th September :(
Finding the LRC building was difficult, it is set within a court yard, and I was directed by a member of staff form the university towards the building, and he found me struggling to read the illustrated map provided, then I found out it is by a pub I've been to many times before, I suddenly knew where I was then :)
The enrolment process was so easy, it was straight in, I got handed the form I had filled out and sent back to the university, I then got handed my student ID card, then logged myself onto a computer. Took less than half an hour, looking at my card, became a reality:)
felt strange sitting in an LRC again, after about 4 months off from education, and even more so, sitting in a UNIVERSITY suite
still can't believe it :)
0
comments
Sunday, 29 August 2010
Final Major Project, Final Outcomes
My final outcomes for this project. Looking back, I wanted to produce more, I wanted to produce and design visuals for the interior, and apply textures to the exterior, however when I did sit down to apply this, the image did not look as strong as it should have, and I was not happy with the outcome achieved.
On reflection though, I find my final designs to be a reflection of what I have researched, thought about and learnt. I have adopted a lot from the designs I have looked at, and at the beginning of the project was unsure as to how to design and develop my ideas, although in previous projects I have looked and designed I am now confident in designing and expressing my ideas.
However the frustration, anger and emotions are not fully portrayed in my final outcomes, that I have been through this project, but by looking at the Fibonacci numbers, Japanese design, contemporary design, Minimalism, modernism, Eco products and what properties they have, visiting the Building centre (London) looking at what Eco Products are in fact out there for sale, looking at how other countries are dealing with climate change and how they are not fighting with it but living with it, my final outcome does not however fully show my intense personal journey, but looking through my personal diary and Sketchbook, this does become evident.
I could have improved this project by incorporating height, width length restraints, as Architects have to deal and work around this in practise. I could have also included direction of sunlight, as I did focus upon this in the Duke Street project, and this in turn did reflect upon my design, and I was able to research and overcome a solution towards this.
However, with not actually having the knowledge and I did not undertake professional ways in which you would design a house, this did hamper my thought and I was unable to produce a sophisticated design or indeed reflect a contemporary design, therefore by not including these elements into this project, I was able to concentrate more on the exterior design. Which I appreciate, many architects will not have this freedom, but in this stage, this has helped me to expand and produce contemporary design, appreciate and learn that many problems we have today, have already been solved by looking back at nature and modernist ideas. I suppose the saying 'there's nothing new under the sun' applies here, as ideas for having open plan living, outside space, overhanging eaves, walls of glass, sheltered areas to keep cool, have all come from Modernist and Minimalist Architects. (Courbusier, Mies Van De Roch, Frank Lloyd Wright) to name a few.
The reason why I have not included a right elevation, is looking back at Waterstudios designs, the idea of community and building houses together was a factor, also the Cub house has the ability to build outwards and neighbour walls together, I decided to incorporate this idea, and allow my designs to be able to be duplicated, and be placed together, this is also an Eco friendly idea, inwhich heat can be preserved, and not escape through 4 walls, but through 3 instead. I do appreciate that Modular homes are not built in this way, and that this is resorting back to terrace housing, or semi detached housing, but I did feel that this would be another element that I could include reflecting, research and ideas available.
As I always say, at the end of a project, if I had more time I would do this, or if I was to do this project again I would do that, but really, I would have a stronger knowledge about design, and how to design, if I were to undertake this project again. But I suppose this is why you do projects, and it is unfortunate that it has took me this long to get to the stage I am now, but there again this was the reason for taking this course, and I have learnt a lot about myself and design, and I now feel more confident about going to university and what lies ahead, this year has been beneficial and I have gained a lot out of it.
0
comments
Friday, 28 May 2010
Wind and Sun deflectors
The idea of shade and cool air once again derives from the modernist ideas, but is still used and considered today.
Taken from the Sustainable Home by Cathy Strongman, the use of sun deflectors and the ability to look out of the shaded area is evident here is the Solar Umbrella House in America. I did not look at this as a design, although the design of the house in it's own right is contemporary and extremely aesthetically pleasing, using various shapes as supports and yet again creating a floating look.
This did trigger the thought of including Sun and Wind deflectors into my designs.
Looking back at the Fosters and Partners Japan house, the idea is here also, with Sun deflectors in place, to provide a cool atmosphere and resulting in less air conditioning and use of energy in order to cool the room.
I plan to include this idea into my own work.
This did trigger the thought of including Sun and Wind deflectors into my designs.
Looking back at the Fosters and Partners Japan house, the idea is here also, with Sun deflectors in place, to provide a cool atmosphere and resulting in less air conditioning and use of energy in order to cool the room.
I plan to include this idea into my own work.
0
comments
Thursday, 20 May 2010

Samalot Stairs
http://www.sixdifferentways.com/photos/spamalot-stairs.jpg
I had first seen the Samalot Staircase in Elle Decoration magazine, and was immediately inspired by the load bearing wall, creating a floating effect.
I thought about this idea, and decided that it would produce a provoking design if included on the exterior of my house design.
I thought of many ways in which I could place this staircase to my house the pros and cons of where to place this and where would it lead to.
I had first seen the Samalot Staircase in Elle Decoration magazine, and was immediately inspired by the load bearing wall, creating a floating effect.
I thought about this idea, and decided that it would produce a provoking design if included on the exterior of my house design.
I thought of many ways in which I could place this staircase to my house the pros and cons of where to place this and where would it lead to.
0
comments
Monday, 17 May 2010
Subscribe to:
Posts (Atom)